
Homes Built With Intention,
On North Idaho Land Worth Keeping.
Custom Homes + Designs
Featured Work
View All
Every home begins as a line on paper.
From the first draft to the final finish, built to one uncompromising standard.
Start from a plan. Make it entirely yours.
Four signature plans, each built to Safe Haven’s standard — ten-foot ceilings, solid Alder doors, and finishes chosen to last. Customize any detail, or bring us your own vision.
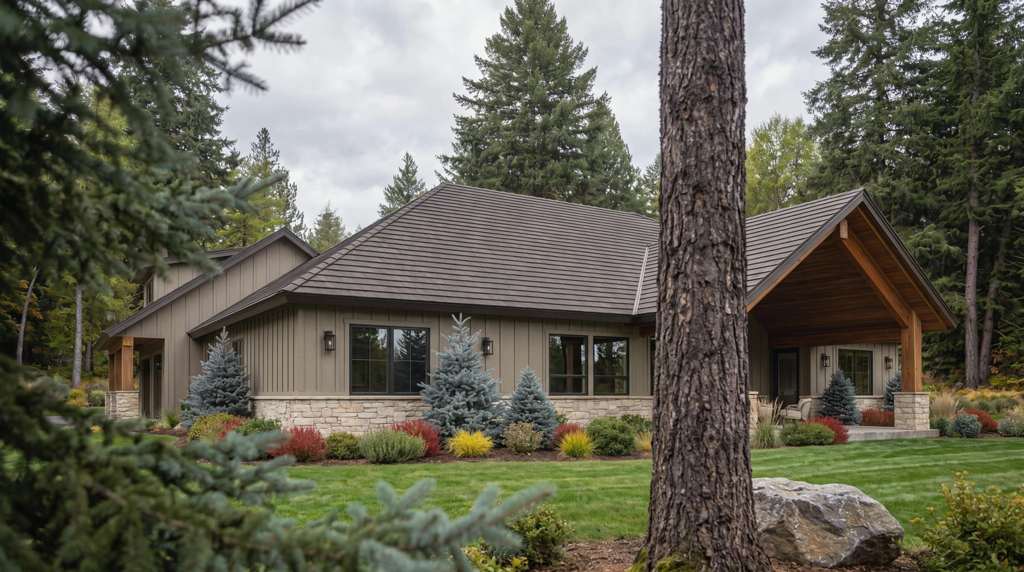
Stonepine
CraftsmanA single-level craftsman, grounded in stone.
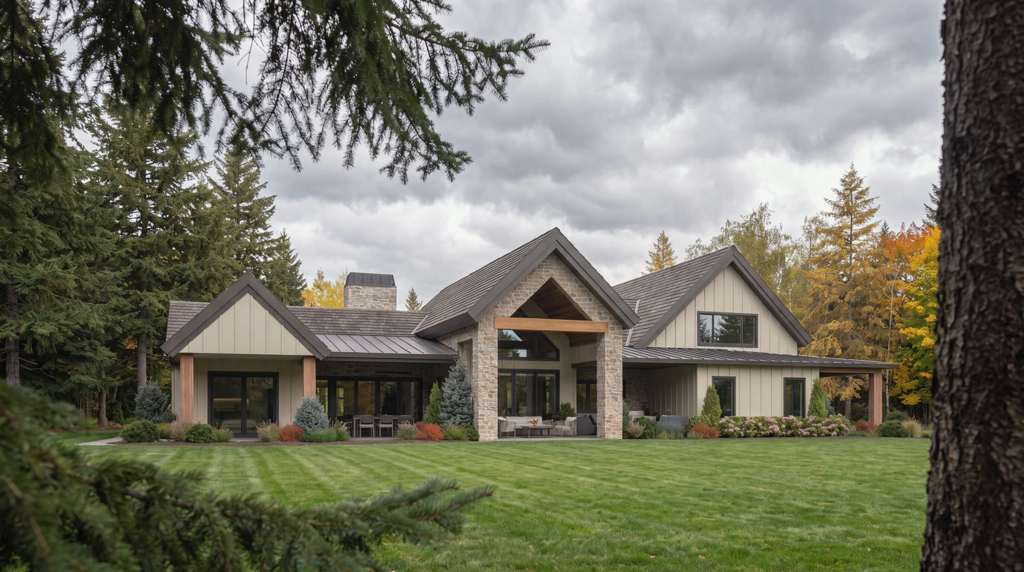
Whisper Ridge
CottageA right-sized cottage, warm to the studs.
The Fernhill
Luxury CraftsmanOur largest plan, and our most refined.
Alderstone
Rustic MountainRustic mountain, quietly modern.
Twenty-seven private acres of North Idaho.
Tree-lined five-acre lots over a plentiful aquifer, a shared two-mile walking and riding trail, minutes from Farragut State Park and Lake Pend Oreille.
The hardest part
isn’t building it.
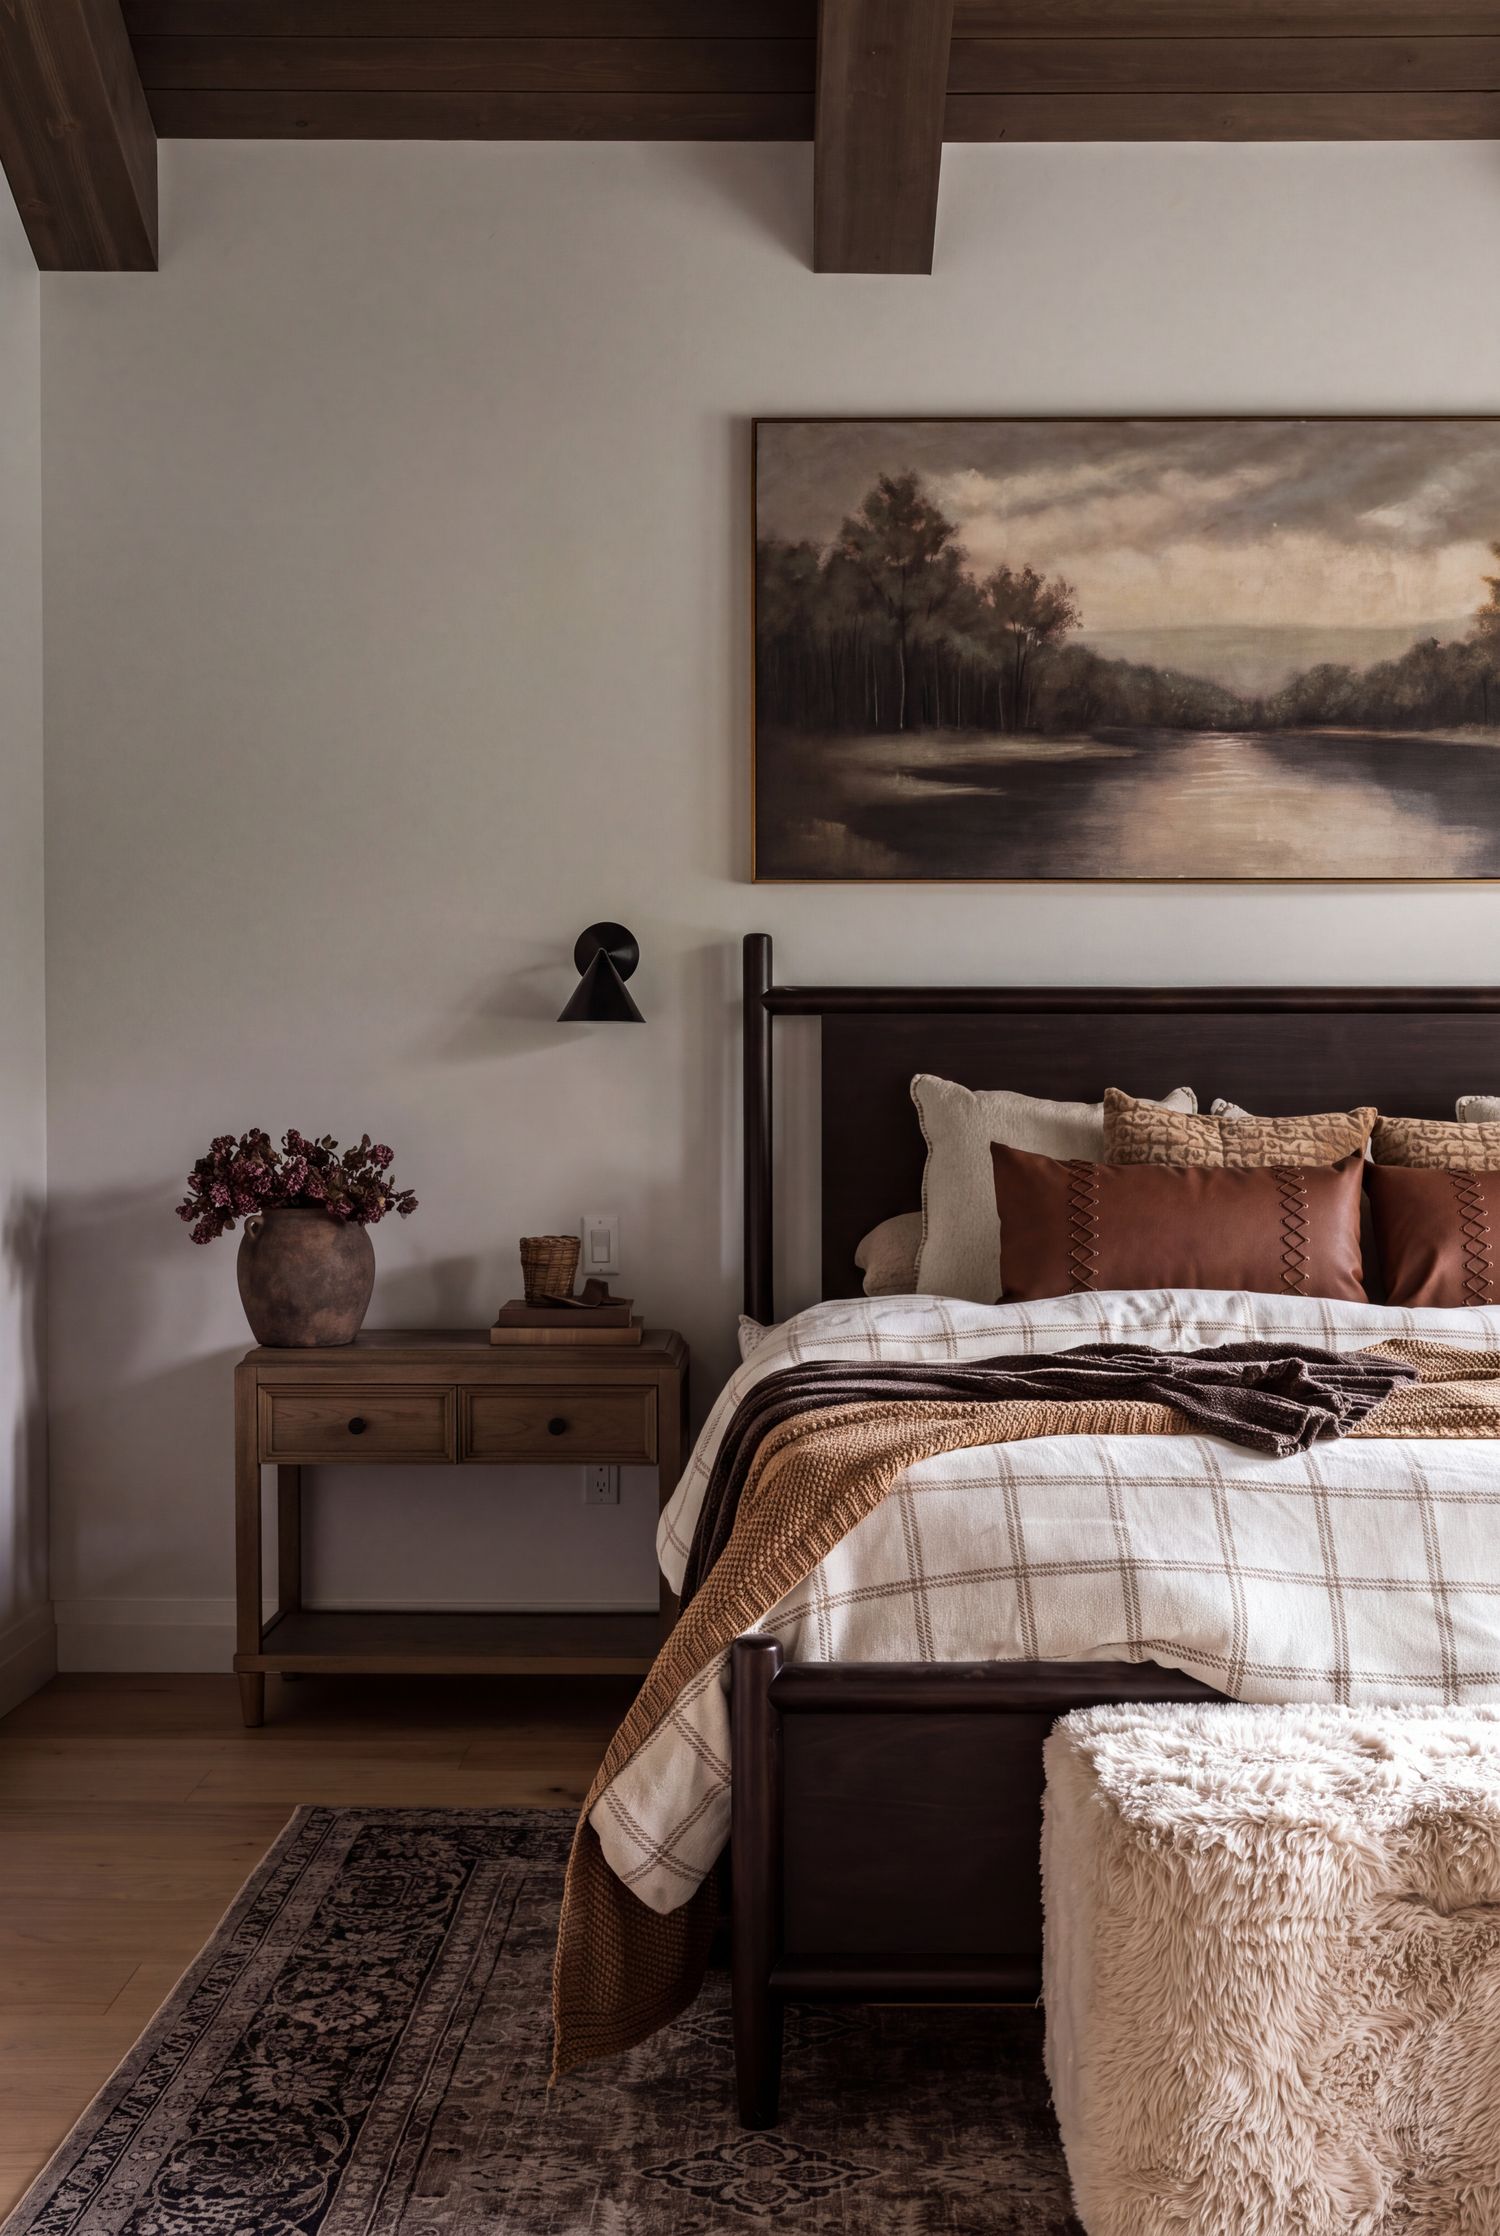
Most people come to us excited about the floor plan and quietly worried about everything after it. A custom home is close to a thousand decisions — stain, stone, tile, hardware, where the light lands at seven in the morning — and every one of them has to agree with the others.
That is the part we do not hand back to you. Selections are scheduled, narrowed to what works with what you have already chosen, and settled before they reach the build. You still make every call. You just never make one blind.
See the interiorsA note from the owners, a few weeks after they moved in.
“The build took just over six months, and the quality stands out — ten-foot ceilings, nine-foot solid Alder doors. Our dream home turned out even better than we expected.”
— Todd & Diane
See the Havenwood ›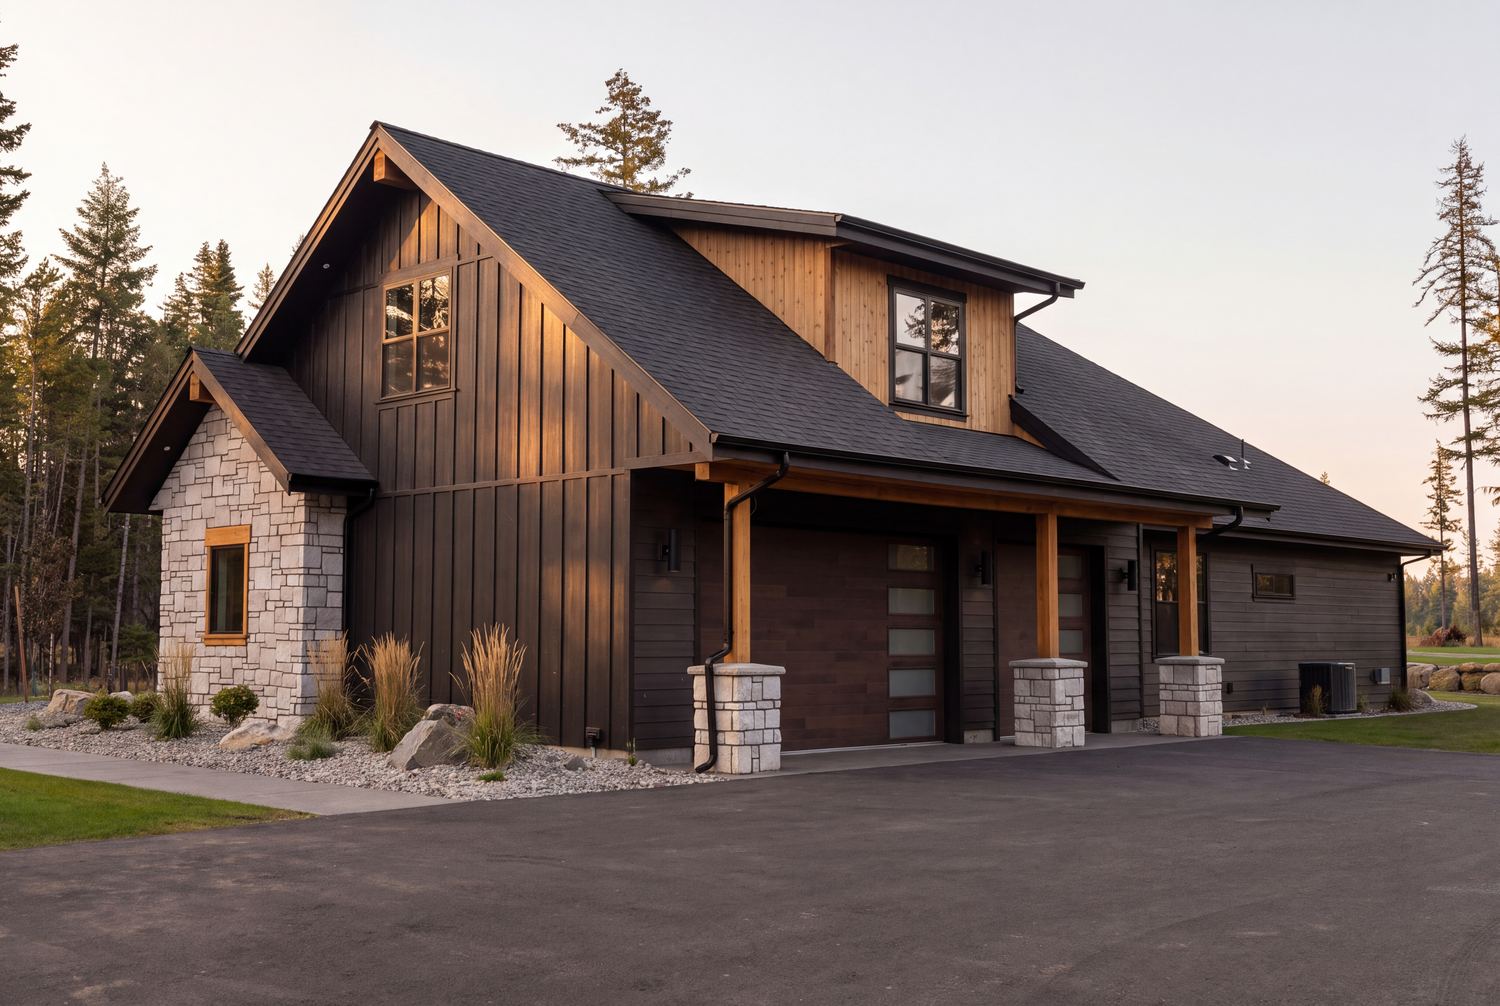
You bring the land.
We’ll bring the rest.
Most people who come to us know the feeling they want and not much else — where to start, what a build like this costs, who is responsible for what. Working that out is our job, not yours.
- 01Walk the groundYour own acreage, or a homesite at the Estates at Farragut.
- 02Draw the planStart from one of our four plans, or a blank sheet.
- 03Build itOne team from permit to keys, and a process you can actually follow.
Building custom homes in Coeur d’Alene, Hayden, Rathdrum, Post Falls, Athol and Sandpoint.
Where the details
come home.
Explore the projects ›
Let’s build your safe haven.
Tell us about your land and your vision. We’ll take it from the first sketch to the day you get the keys.
Start the conversation208.626.4225 · info@safehavenhomesanddesign.com · Coeur d’Alene, ID