
Customizable Plan
The Fernhill
4Bedrooms
3.5Bathrooms
3,741Square Feet
Luxury CraftsmanStyle
Luxury Craftsman
Our largest plan, and our most refined.
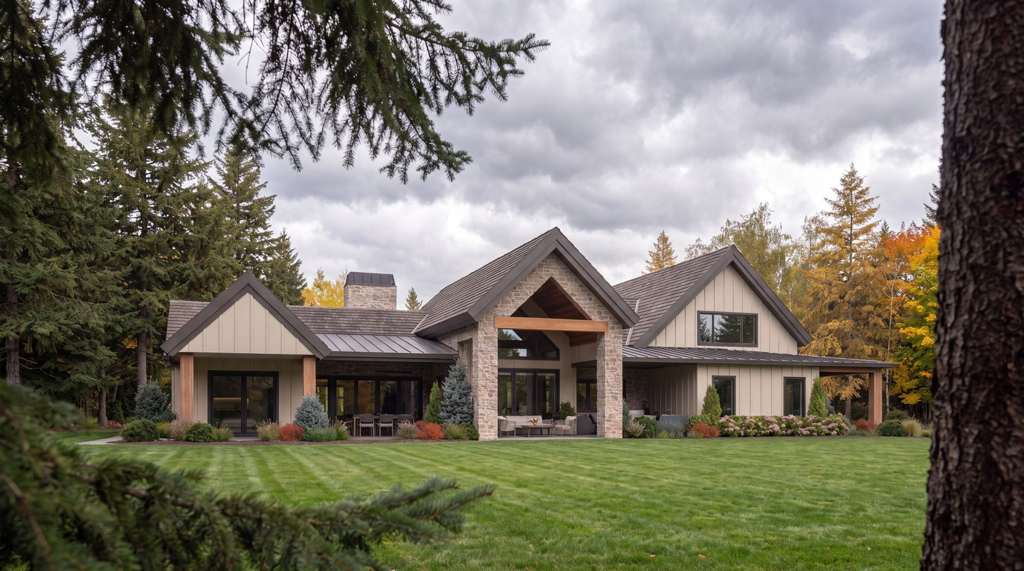
The Fernhill is Safe Haven at full scale — a luxury craftsman with a soaring great room, a working scullery, and a primary suite that reads like a retreat.
Board-and-batten, stone, and timber accents wrap a plan built for entertaining and for the long haul.
Floor Plans
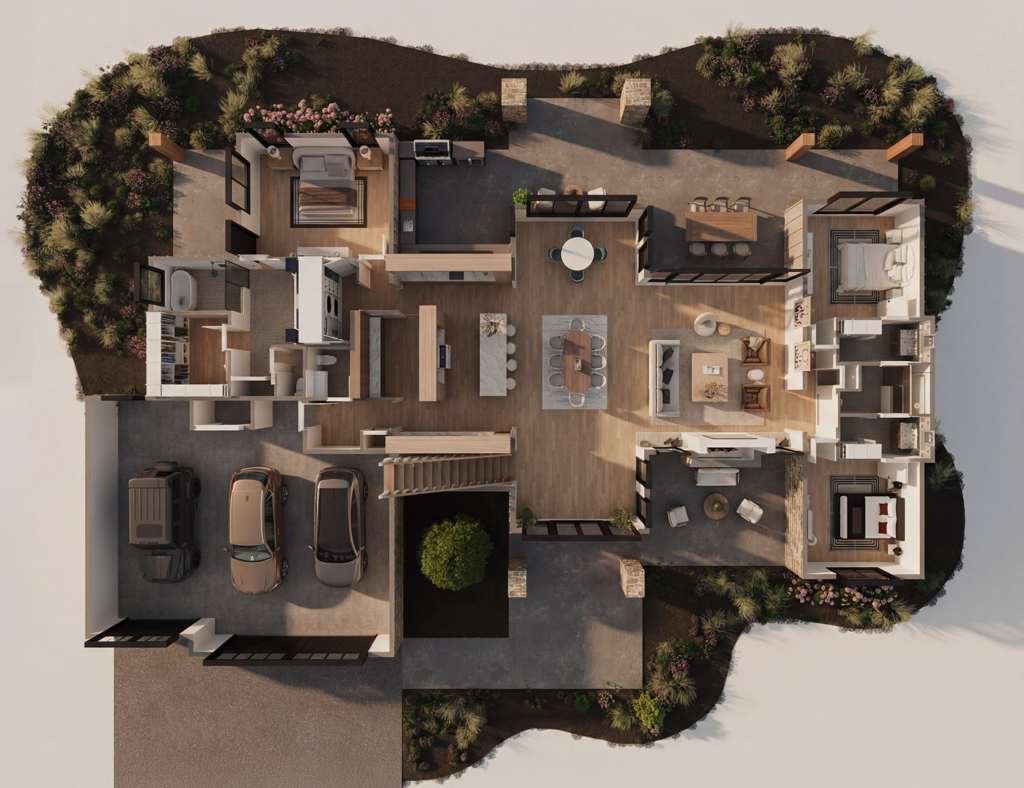
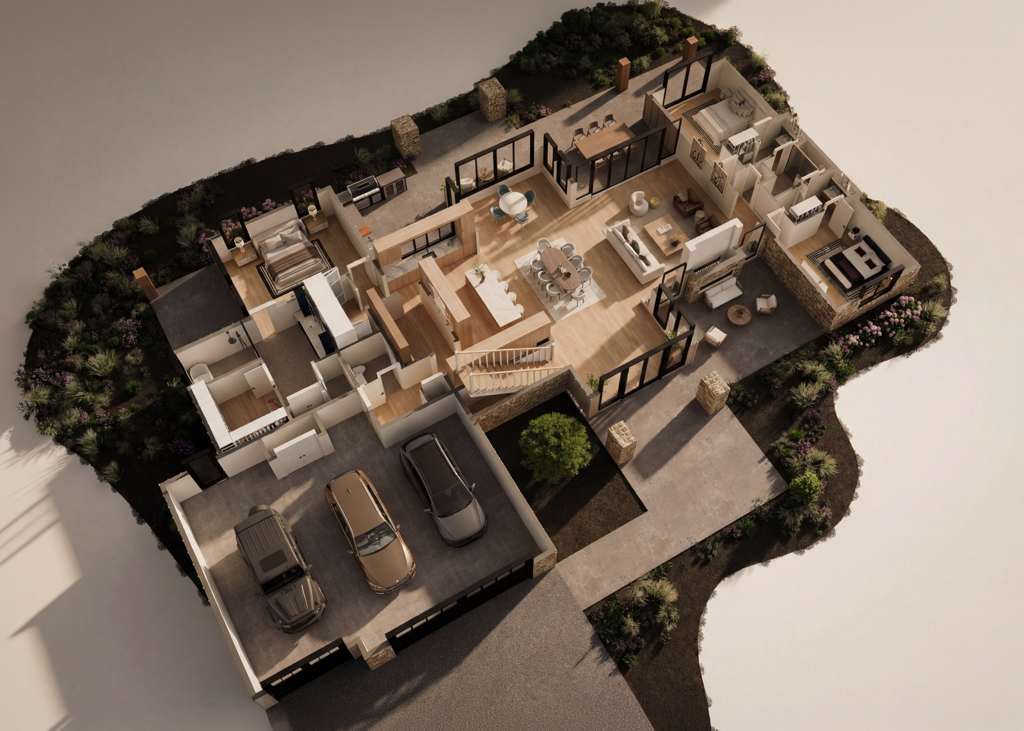
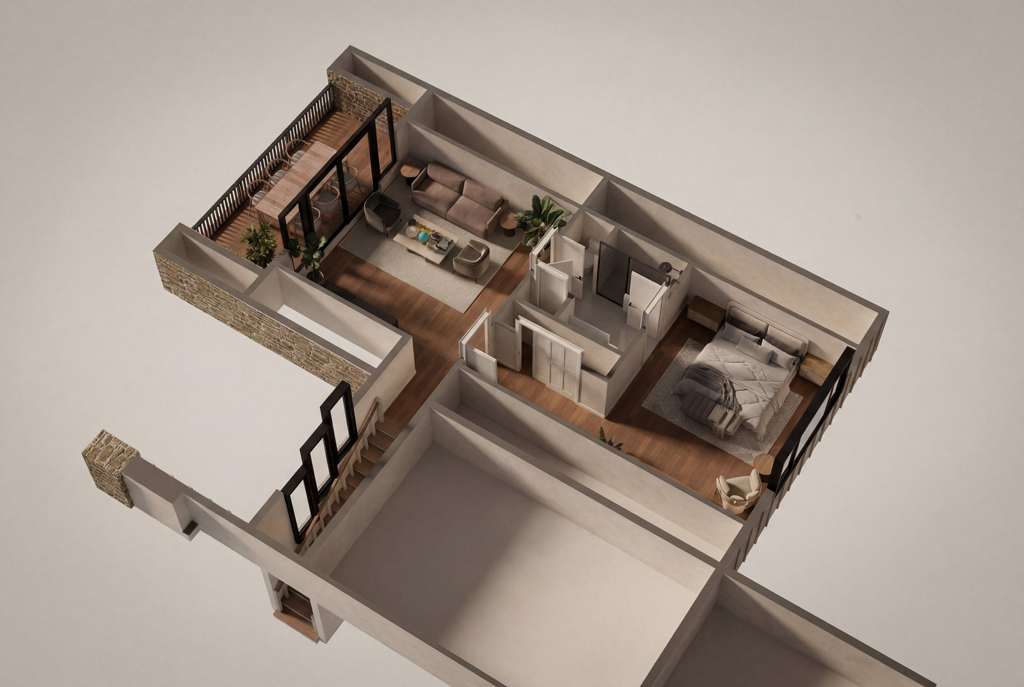
Room to make it yours.
Tap any plan to view it full size.
Every Home Includes
- Ten-foot ceilingsVolume and light on the main level, standard in every Safe Haven home.
- Solid Alder doorsNine-foot solid-core interior doors — weight and warmth you feel.
- Craftsman millworkCustom trim, beams, and cabinetry built by our own crews.
- Quartz & natural stoneFull-height stone, quartz counters, and tile chosen to last.
- Energy-efficient envelopeHigh-performance windows, insulation, and mechanicals for North Idaho winters.
- Fully customizableStart from this plan or bring your own — every detail is yours to shape.
Inside
Finished to the Safe Haven standard.
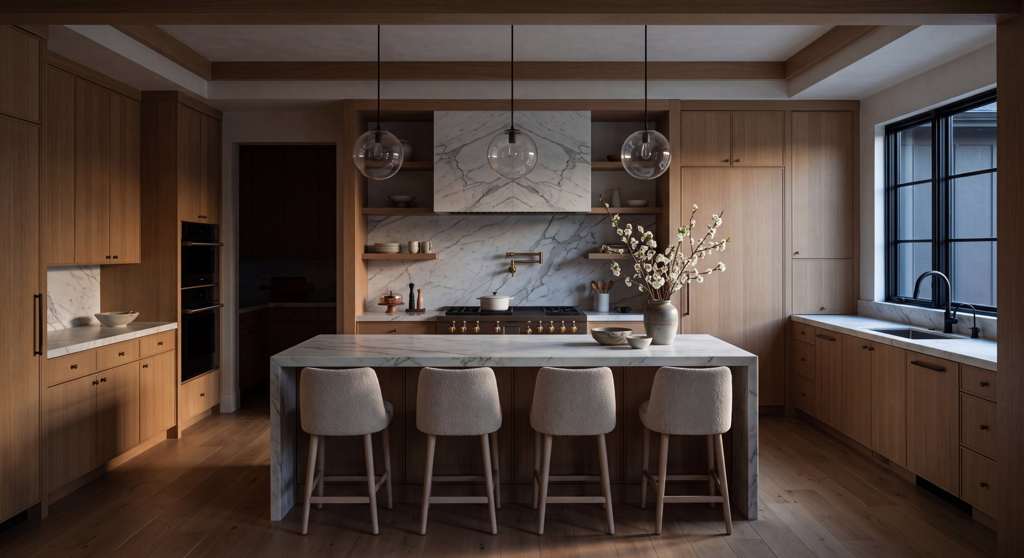
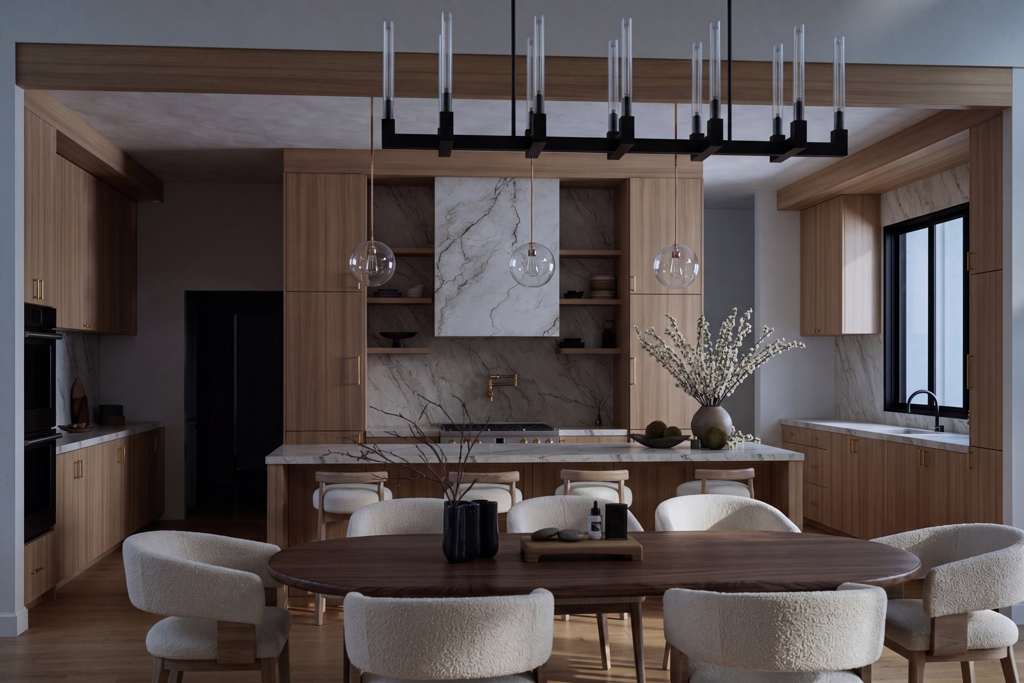
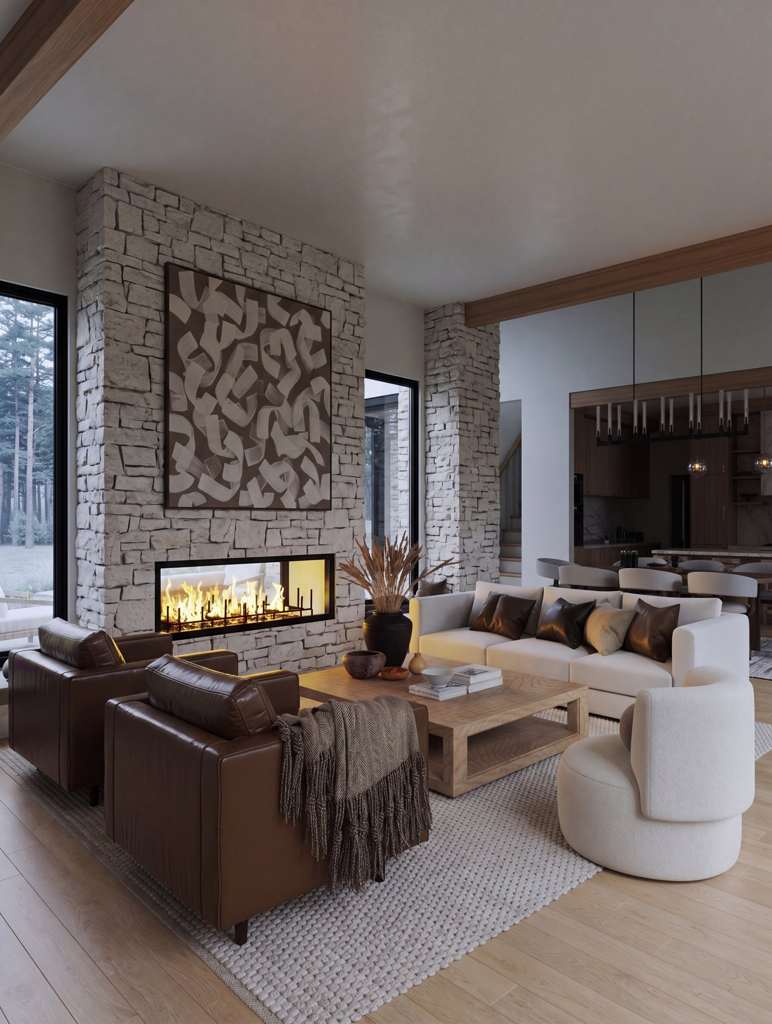
Inside the Fernhill
Take a look around the main area.
Drag to look around inside the main living area of the Fernhill.
Build The Fernhill.
Customize this plan, choose your lot at the Estates at Farragut, or bring us your own land.
Start the conversationMore Models