
Design · October 2026 · 5 min read
Designing a Custom Kitchen That Works
The kitchen is the room every guest ends up in and the room you use the most, so it is where a custom home earns its keep. A beautiful kitchen that is awkward to cook in is a daily irritation. A kitchen that works disappears into the routine of the house. The goal is both.
Start with how you cook
Before cabinets, before counters, we ask how the kitchen gets used. Who cooks, and how often. Whether two people are in it at once. Whether it is the place for Thanksgiving for twenty or coffee for two. Whether the kids do homework at the island. Those answers decide the layout, and the layout matters more than any finish.
The working path between the sink, the range and the refrigerator should be short and uninterrupted, and traffic heading to the patio or the mudroom should not cut straight through it. Aisles need room for two people to pass and for the dishwasher and oven doors to open at the same time.
The island
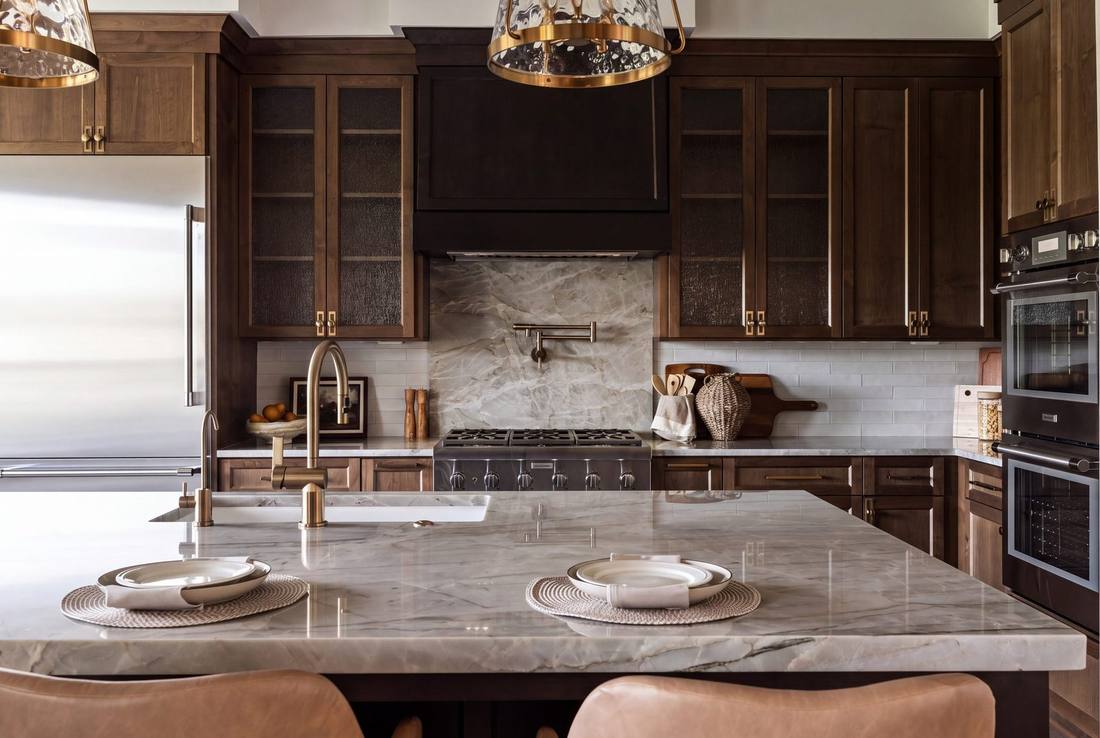
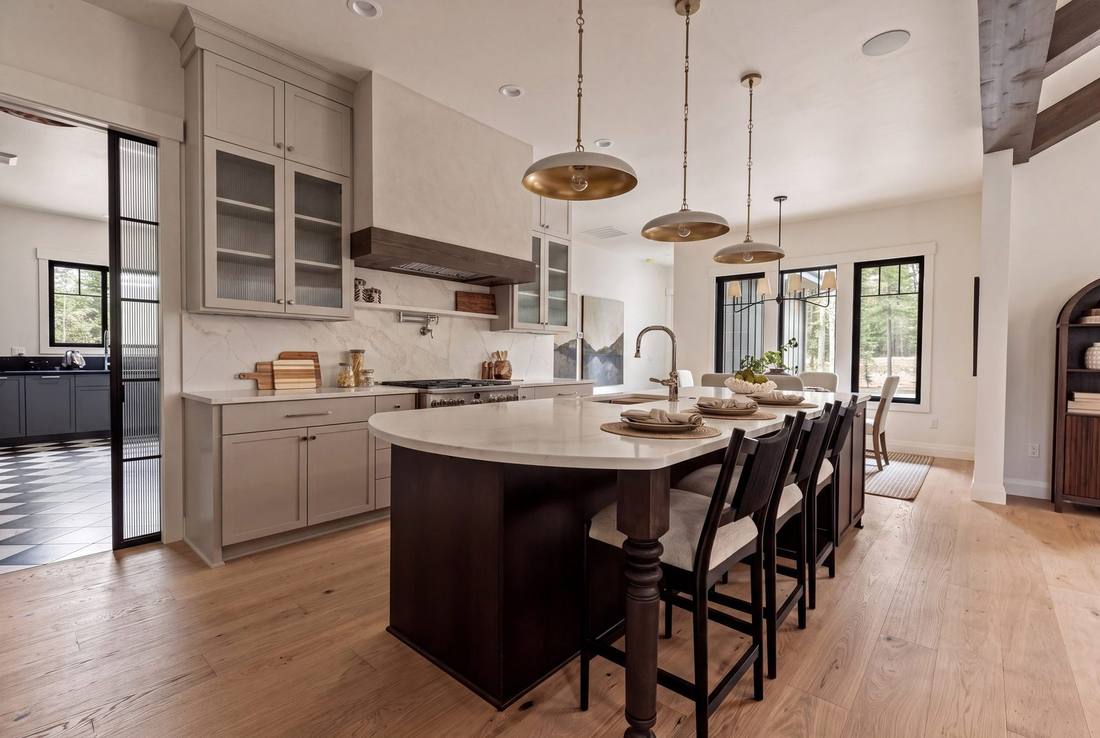
An island does three jobs at once: prep surface, gathering spot and storage. The best ones are sized for the room rather than the brochure. Too small and it is clutter; too big and it becomes a long walk around. At Alderstone the island is quartzite over stained alder, large enough to work at and seat at. At Whisper Ridge an alder island anchors a lighter Repose Gray shaker perimeter, which keeps the room bright while the island carries the warmth.
The pantry that works like a second kitchen
Both of our finished homes at the Estates have a walk-in butler pantry, and it earns its place. It takes the small appliances, the bulk storage and the mess of a big meal out of the main kitchen. At Alderstone the walk-in butler pantry works as a second kitchen, with its own dishwasher and prep sink, so the main kitchen stays clear when people are over. Whisper Ridge has a walk-in butler pantry with custom cabinets and under-shelf lighting.
If the budget only stretches to one upgrade, a well-planned pantry often does more for daily life than a fancier range.
The range wall
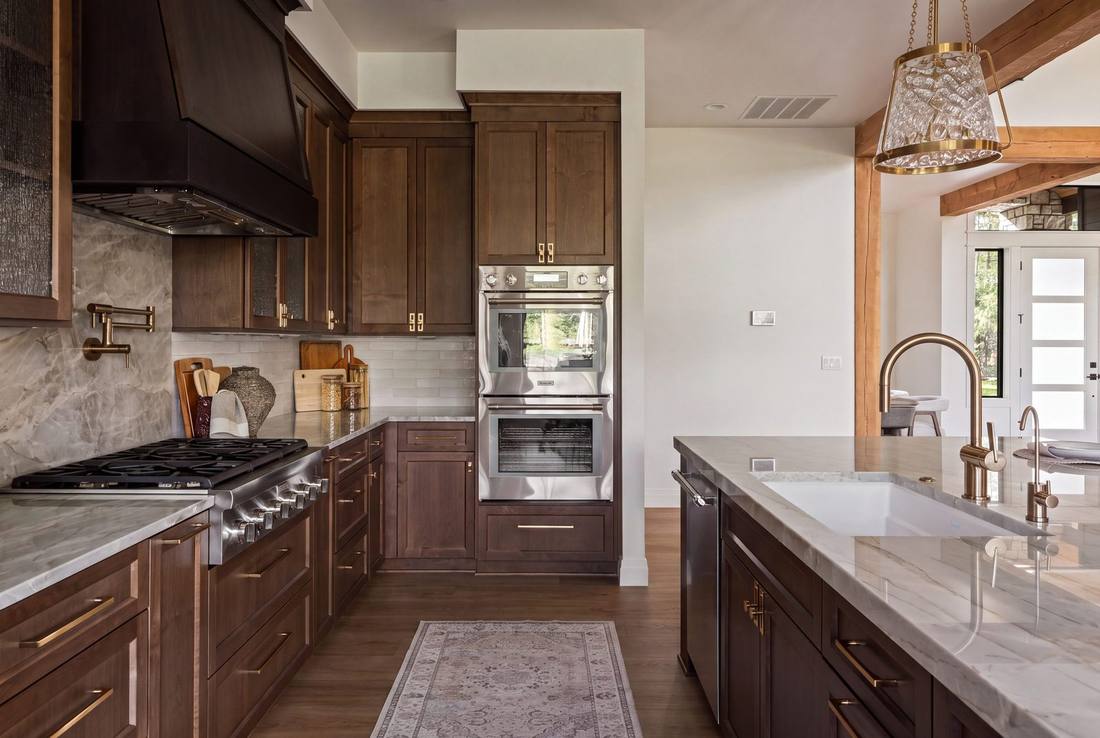
The range wall is where the kitchen gets its character. Running stone or slab full height behind the range, rather than stopping at a short backsplash, gives the room a finished, permanent look and is easier to clean. Alderstone pairs a full-height stone slab with Thermador appliances and panel-front refrigeration that disappears into the cabinetry. Whisper Ridge uses Della Terra quartz with a 3×12 tile backsplash and a pot filler over the range.
Light, in layers
Kitchens need three kinds of light: daylight, task light on the counters, and the decorative light that sets the mood in the evening. North Idaho winters are long and dark, so the task layer — under-cabinet lighting and well-placed recessed fixtures — matters more here than it does in a sunnier place. Pendants over the island should be chosen for the light they cast, not just how they look in a photograph.
Materials that last
Stained alder, natural stone and quartzite age well and hold up to real use. Painted cabinets can be beautiful, especially paired with a wood island, but a busy family kitchen rewards durable finishes. Hardware, faucets and lighting are where personality comes in, and they are easy to change later. Cabinet boxes, counters and layout are not, which is where we suggest the budget goes first.
Connected, but not exposed
Most clients want an open kitchen that looks into the living space and out to the view. The trick is keeping the mess out of sight: the pantry, a deep sink placed so dirty dishes are not the first thing guests see, and a clear line from the kitchen to the mudroom so groceries go straight in. The kitchen at Whisper Ridge opens straight through to the living and dining, and it still feels like a kitchen rather than a hallway.
Your kitchen, designed around you
Every Safe Haven kitchen starts from the same standard and ends up different, because the people cooking in it are different. If you are dreaming about your kitchen, start with a conversation about how you cook. The design follows from there.
← Back to the JournalMore from News & Journal.
The Safe Haven Standard
Ten-foot ceilings, nine-foot solid Alder doors, natural stone and timber — the standard we hold on every home, because it’s the one we’d want in our own.
Read the story ›Single-Level Homes Built to Age in Place
A main-floor primary suite, curbless showers and an easy way in from the garage — designing a custom home you can stay in for decades.
Read the story ›Our Custom Home Plans: Stonepine, Whisper Ridge, Fernhill & Alderstone
Four refined starting points — or a blank page. A look at the Safe Haven home plans and how we tailor each one to your land and your life.
Read the story ›