
Guide · October 2026 · 5 min read
Designing a Home for North Idaho Winters
Most homes are photographed in June. They are lived in all year, and in North Idaho the months that test a house are November through March. A home that is designed for winter from the first sketch is quieter, warmer, cheaper to run and far less work to live in. A home that is not tends to reveal it one icy step at a time.
It starts with the snow load
Every roof in Kootenai County is designed to carry a minimum snow load, and the number depends on where you build. The county’s building guide sets flat-roof snow loads by zone: at least 40 pounds per square foot in Zone A, 50 in Zone B and 60 in Zone C. In Zone D the county requires an Idaho-licensed engineer to determine the load for that specific parcel and design the building to it. Inside city limits the city sets its own criteria.
That number drives the size of rafters, trusses, beams and headers, and it is why a design that works in a mild climate cannot simply be dropped onto a hillside above Hayden Lake. It is also why we confirm the zone for your parcel before the plan is finalized, not after.
Roof lines that shed snow where you want it
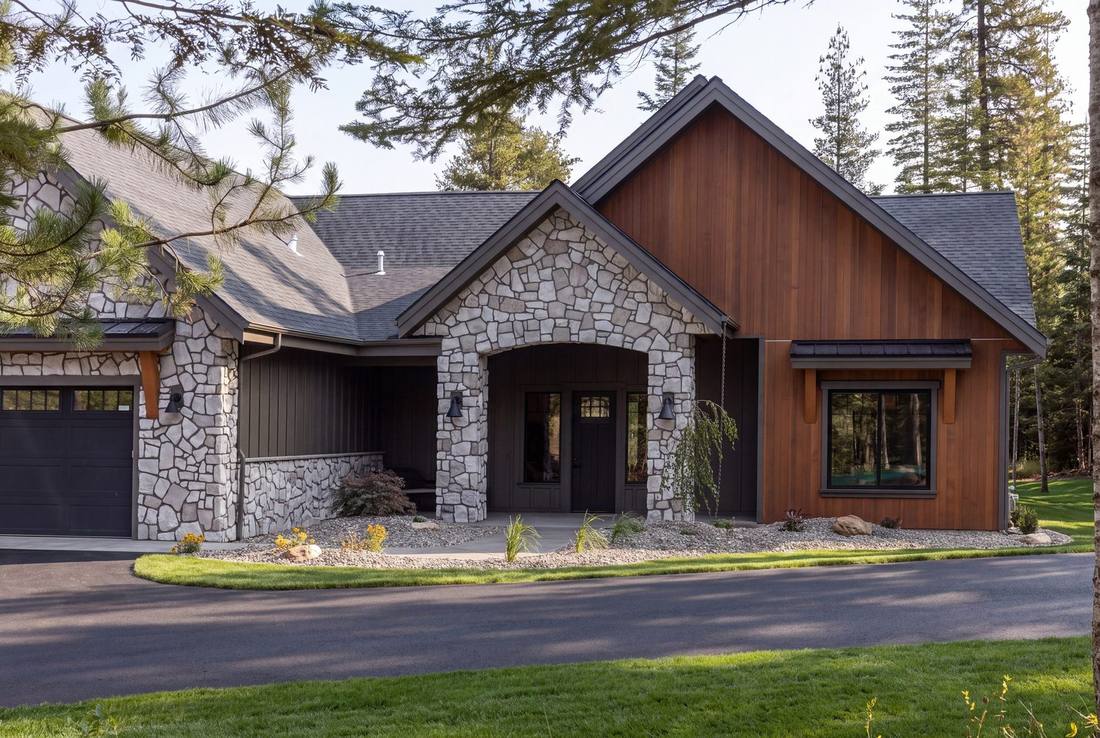
Snow does not stay on a roof forever. It slides, and it lands somewhere. The best winter designs decide where. Entries, garage doors and walkways belong under covered roofs or gable ends, not under a long eave where a winter’s worth of snow lets go at once. Valleys and complicated roof intersections are where snow and ice collect, so we keep them deliberate and well detailed. Simple, steep, well-ventilated roofs are easier to keep sound for thirty years.
Below the frost line
Kootenai County requires footings to be buried at least 24 inches below grade. Frost depth is not a place to save money — foundations that move with the freeze and thaw crack slabs, stick doors and pull trim apart. Drainage around the foundation matters just as much. Water that sits against a foundation in March is water that freezes against it in April.
The envelope does the real work
The parts of a house nobody photographs decide whether it is comfortable: insulation, air sealing, window specification, and how the roof is vented so it does not melt snow from underneath and form ice dams at the eaves. A tight, well-insulated envelope holds temperature through a cold snap without the heating system fighting itself, and it is nearly impossible to retrofit later. That is why it sits in our standard rather than on an options list.
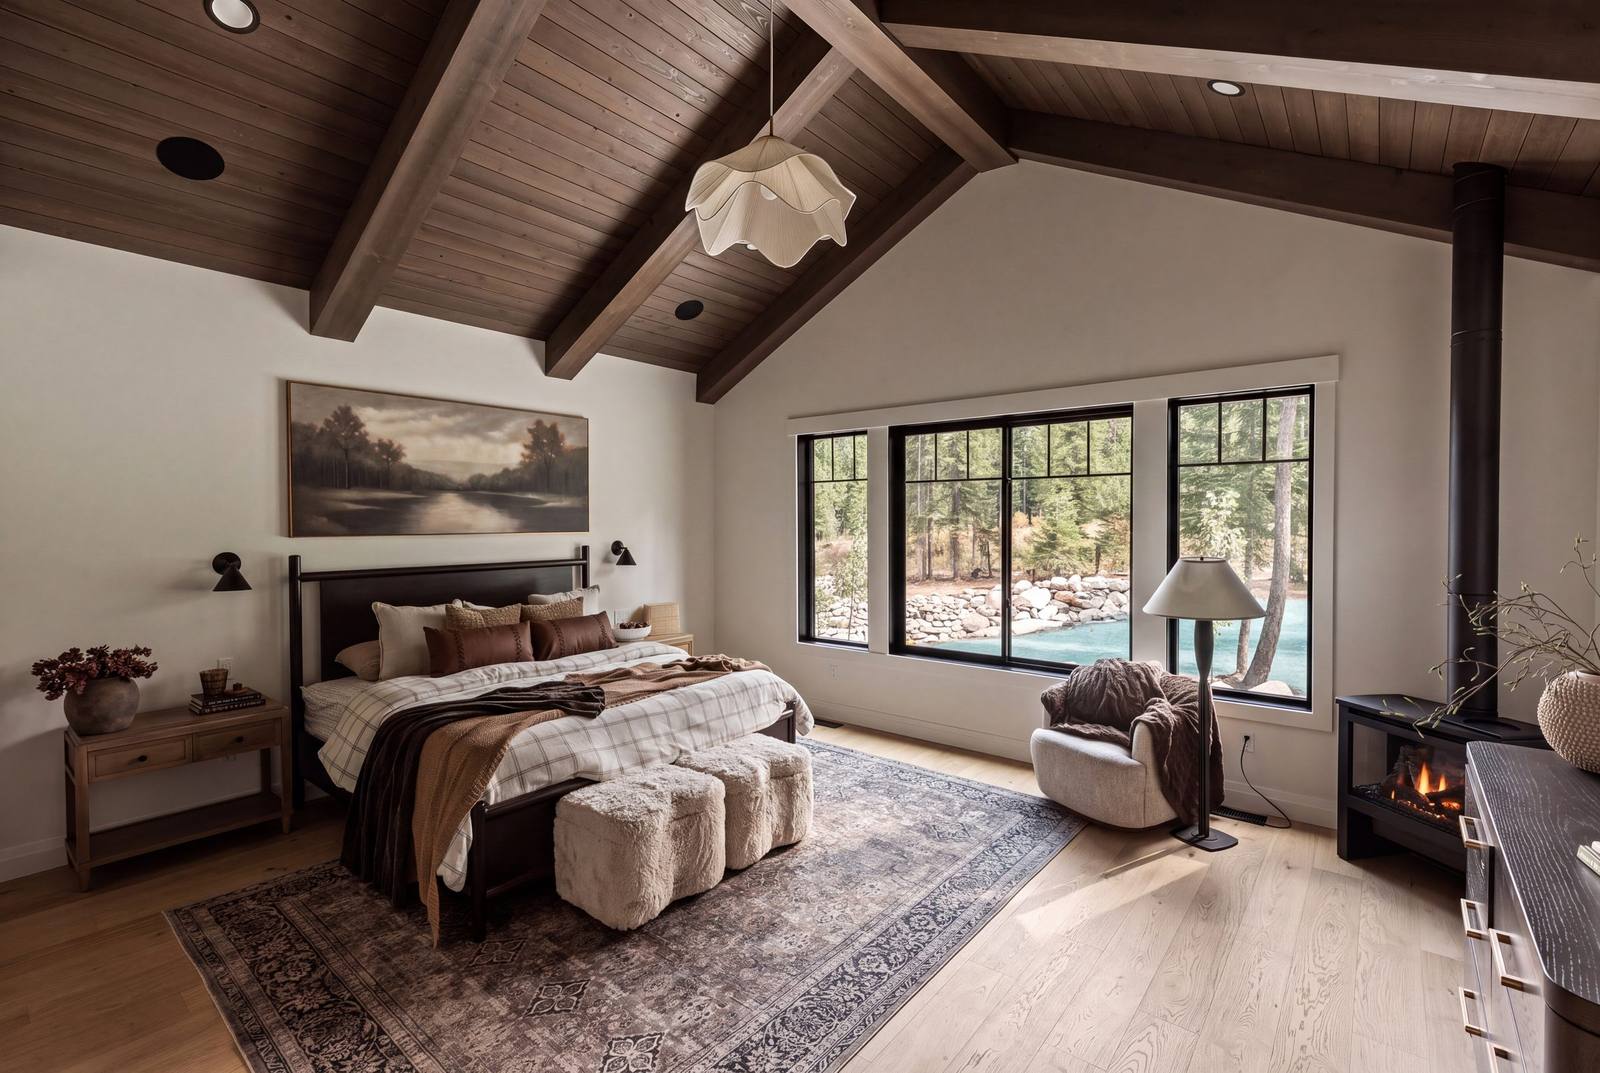
Heat itself is a design choice worth making early. Some clients want a wood stove as a second, quiet source of heat — the primary suite at Whisper Ridge has one on a hearth pad — and that needs to be planned into the floor, the framing and the venting from the start.
Rooms built for the worst weather
In winter the most important room in the house is the one you walk into. A real mudroom with a bench, hooks, durable flooring, storage for boots and gear, and a direct path from the garage keeps snow and gravel out of the rest of the home. The mudroom at Whisper Ridge pairs a cedar slat wall and a built-in bench with checkerboard porcelain that shrugs off wet boots. At Alderstone, the laundry and mudroom drop straight in from the garage.
Garages deserve the same thought. Room to open a truck door with a coat on, a place for snow tools, and enough depth for whatever you tow. On acreage, a shop planned alongside the house often becomes winter storage for everything that does not fit in the garage.

Driveways, access and snow storage
On rural parcels the driveway is part of the house. Its grade, its length and where the plowed snow goes all affect daily life, and the fire and highway districts review access before a permit is issued. Leave room beside the drive to pile a season’s worth of snow without burying the parking or the walkway. Think about which way the drive faces — a south-facing approach clears faster than one that sits in shade all winter.
Designing for the season you live in longest
None of this is exotic. It is simply what building here asks for, and it is easiest when it is decided at the drawing stage rather than discovered in the first January. If you are planning a home anywhere from Coeur d’Alene to Sandpoint, start the conversation and we will walk your land with winter in mind.
Snow load and frost depth figures are from the Kootenai County Residential Building Guide. Confirm the requirements for your parcel with the county or city building department.
← Back to the JournalMore from News & Journal.
The Safe Haven Standard
Ten-foot ceilings, nine-foot solid Alder doors, natural stone and timber — the standard we hold on every home, because it’s the one we’d want in our own.
Read the story ›Building a Custom Home on Your Own Land in North Idaho
Already own acreage? Here’s how the process works when you build on your own land — from walking the site to handing over the keys.
Read the story ›Wells, Septic and Permits: Building on Land in Kootenai County
Access, septic, water, power and the county permit — the order it all happens in when you build a custom home on raw land in Kootenai County.
Read the story ›