
Customizable Plan
Stonepine
4Bedrooms
3.5Bathrooms
3,063Square Feet
CraftsmanStyle
Craftsman
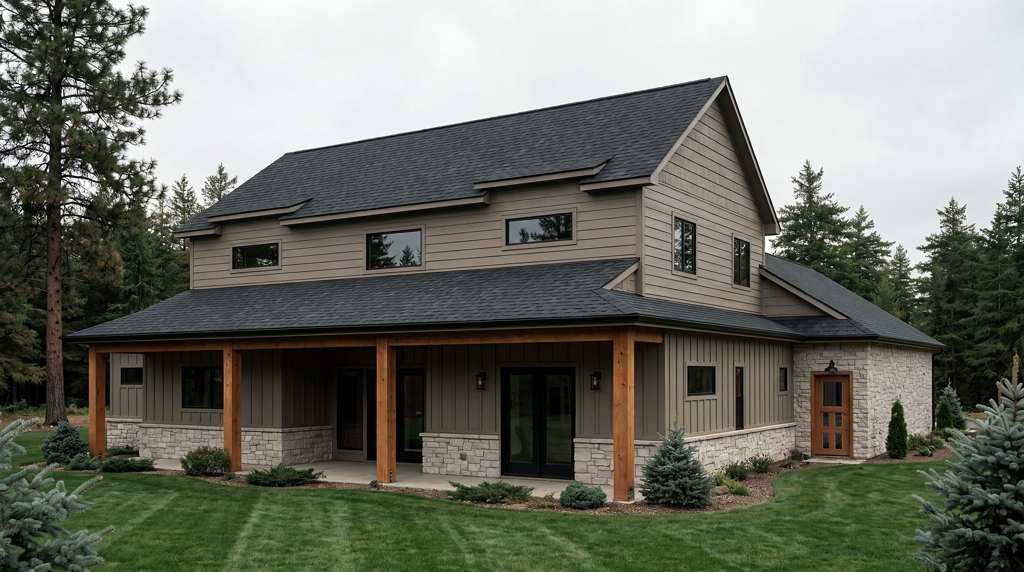
A single-level craftsman, grounded in stone.
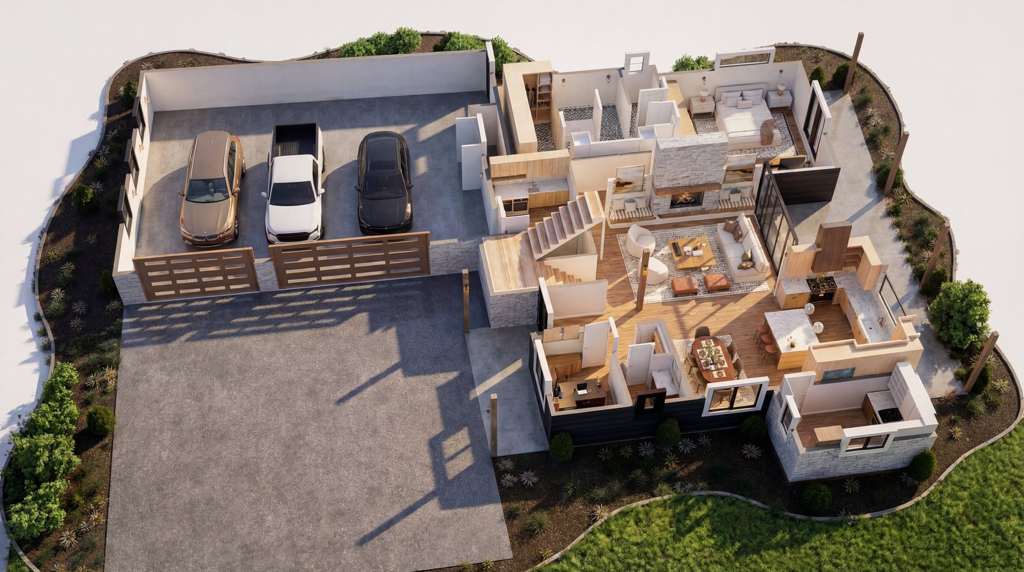
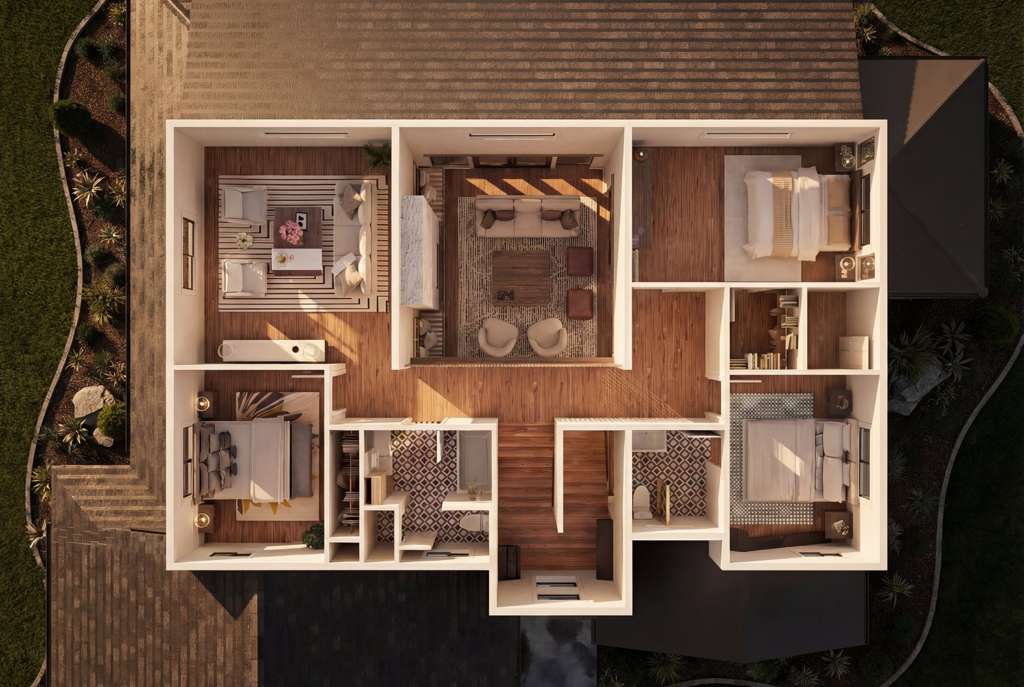
Stonepine is our signature single-level craftsman — a wide, welcoming plan built around a stone-anchored great room, a chef’s kitchen, and a private primary wing.
Designed for easy living without giving up presence: covered outdoor rooms, a three-car approach, and a layout that lives large on one floor.
Floor Plans
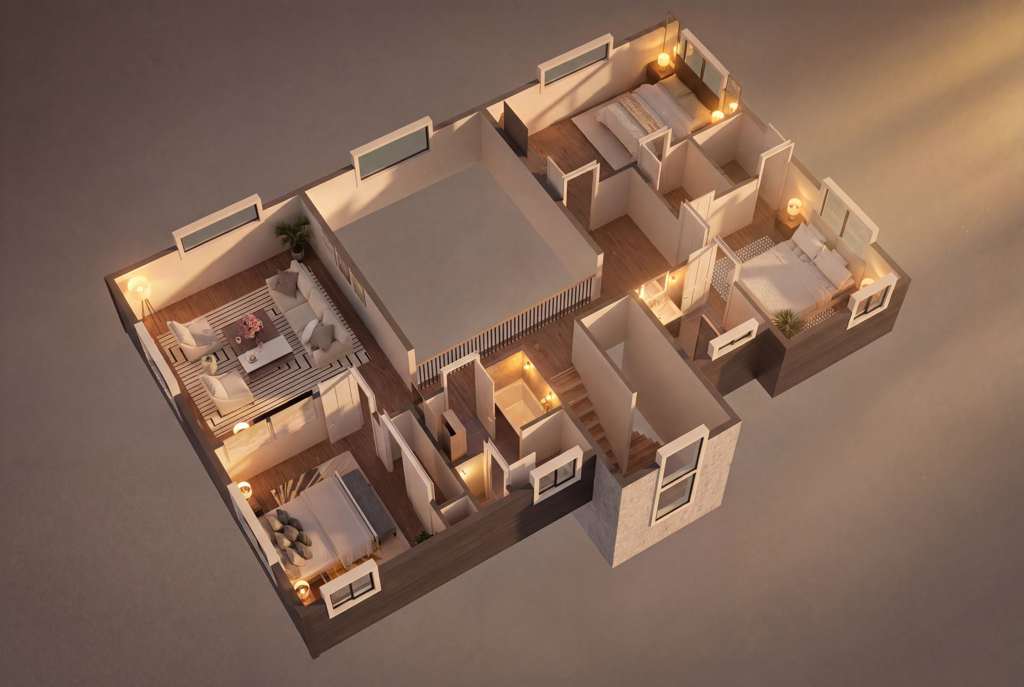
Room to make it yours.
Tap any plan to view it full size.
Every Home Includes
- Ten-foot ceilingsVolume and light on the main level, standard in every Safe Haven home.
- Solid Alder doorsNine-foot solid-core interior doors — weight and warmth you feel.
- Craftsman millworkCustom trim, beams, and cabinetry built by our own crews.
- Quartz & natural stoneFull-height stone, quartz counters, and tile chosen to last.
- Energy-efficient envelopeHigh-performance windows, insulation, and mechanicals for North Idaho winters.
- Fully customizableStart from this plan or bring your own — every detail is yours to shape.
Build the Stonepine.
Customize this plan, choose your lot at the Estates at Farragut, or bring us your own land.
Start the conversationMore Models