
Design · November 2026 · 3 min read
Designing a Garage That Works in North Idaho
In North Idaho the garage is the door you actually use. It is where the groceries come in, where the snow comes off, where the truck spends the winter and where half the gear in the house ends up. It deserves the same thought as the kitchen, and it rarely gets it.
Size it for the truck you will own
Most garages are drawn for a sedan. A crew cab pickup with a long bed can run past 20 feet, and you still want room to walk around it with the door closed, open a tailgate and keep a workbench on the back wall. If there is a boat or a trailer in your future, plan at least one bay deeper than the rest.
Width matters as much. Doors on a big truck swing wide, and an extra couple of feet between bays is the difference between a garage you park in and one you squeeze into.
Door height decides what fits
A standard 7 foot door works for cars. An 8 foot door clears a lifted truck or one with a roof rack, and costs little more at the start. RVs and boats on trailers need much more, and the only safe way to size that door is to measure the rig you own, or the one you plan to buy, with whatever rides on top of it. That is often the point where a detached shop makes more sense than a taller garage.
Built for winter
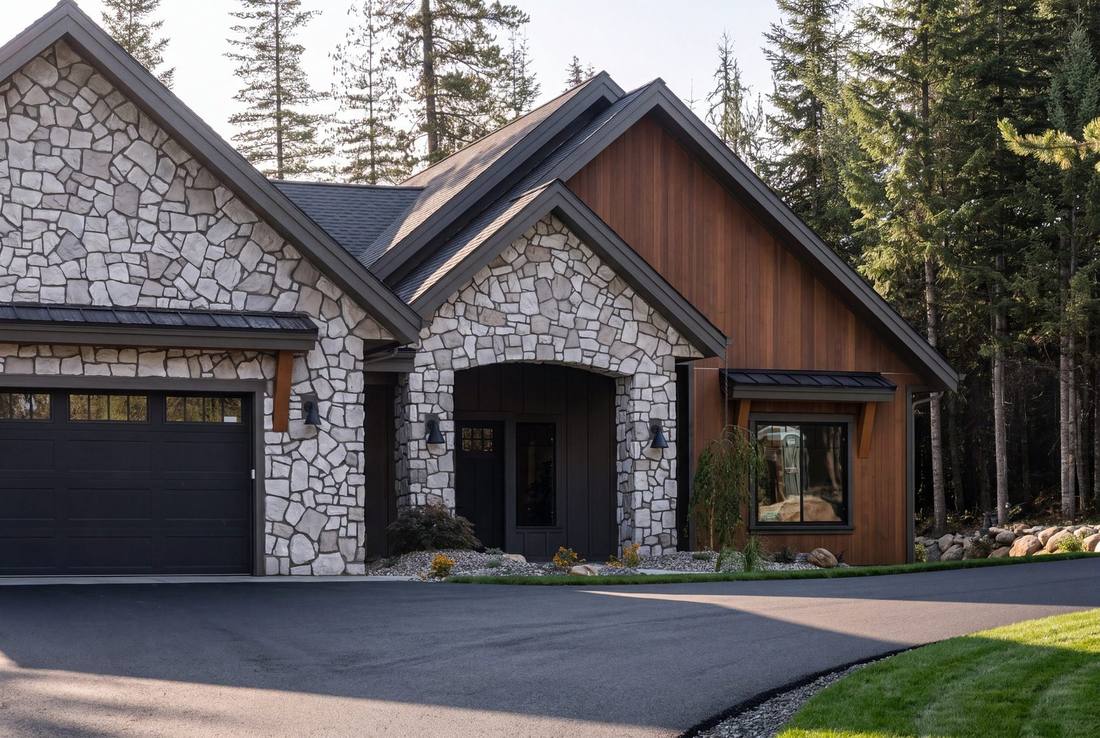
Every vehicle that pulls in from December to March brings snow and slush with it. A floor sloped to drain, durable sealed concrete, an insulated door and enough heat to keep it above freezing make the garage a working room instead of a cold storage shed. Rules on floor drains vary, so that is a conversation to have during design.
Think about the roof as well. Snow sliding off a steep roof should not land in front of the garage doors, and the driveway wants to face a direction that lets the sun help with the ice. More on that in designing for North Idaho winters.
The room between the garage and the house
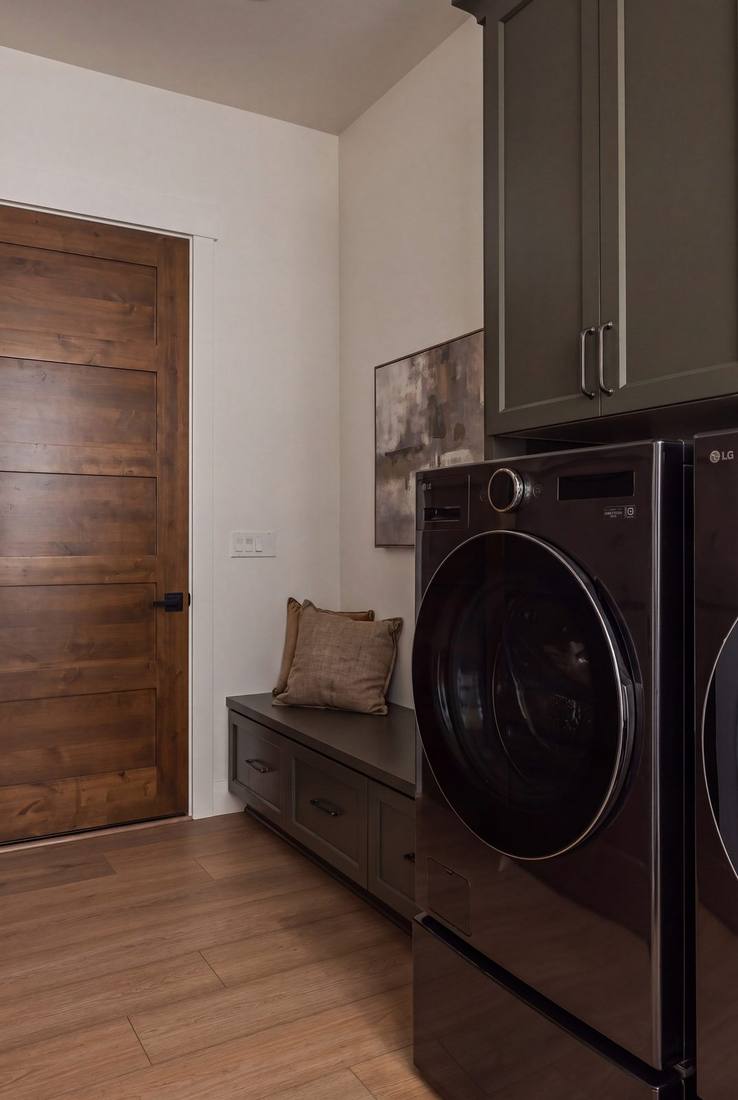
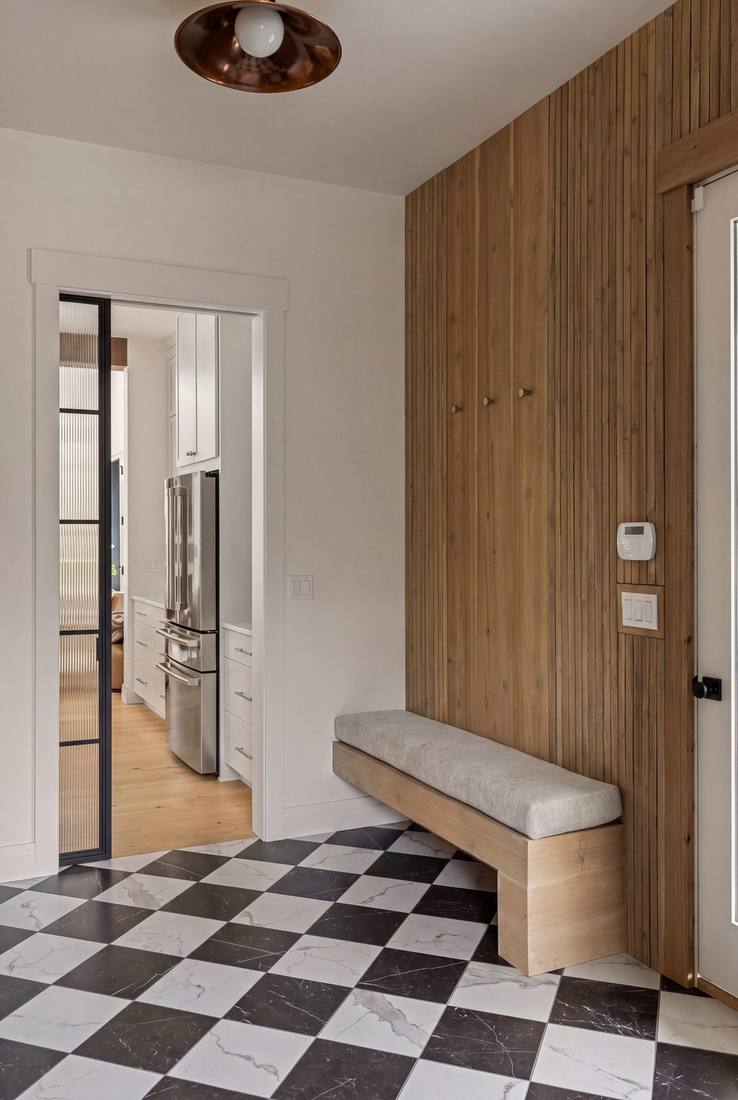
The best garages open into a real mudroom: a bench to sit on, hooks and a closet for coats, room for boots to drip, and often the laundry. At Alderstone the laundry and mudroom drop straight in from the garage. At Whisper Ridge the mudroom has a built-in bench and a floor that shrugs off wet boots.
If you plan to stay in the house for decades, keep that entry free of steps. A level way in from the garage is one of the simplest things in a home built to age in place.
Power and storage you will want later
Run more power than you think you need. A 240 volt circuit for an electric vehicle, a compressor or a welder is inexpensive during framing and costly afterward. Conduit to the garage and a subpanel leave room for whatever comes next. Plan storage on purpose too: walls with real cabinets and racks, and overhead space where the ceiling height allows.
Garage, shop or both
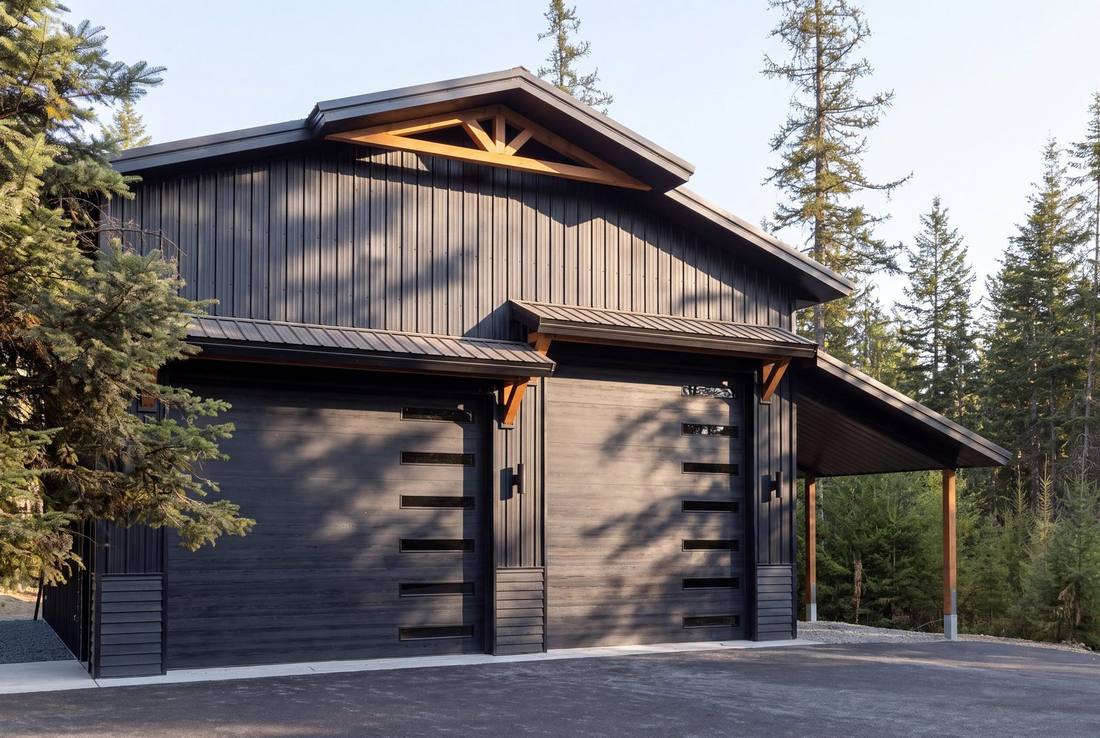
On acreage, many clients want both: an attached garage for daily driving and a separate shop for the boat, the RV and the projects. Alderstone has a three car garage on the house and a custom shop built to match it, on its own drive. Designing them together keeps the driveway, the power, the septic field and the view working for both.
Make it look like part of the house
A row of garage doors facing the street can take over a front elevation. Turning the garage to the side, breaking up the doors, and finishing them in the same materials as the house keep it from reading as an afterthought. Alderstone’s three garage doors are clad in cedar to match the home’s accents.
Planning a build with a garage that works as hard as you do? Start a conversation with us.
← Back to the JournalMore from News & Journal.
Luxury Steel Shops for the Mountain West
Boats, trucks, toys, a workshop, or a place to gather — our custom steel shops are built with the same craftsmanship as the home they sit beside.
Read the story ›Single-Level Homes Built to Age in Place
A main-floor primary suite, curbless showers and an easy way in from the garage — designing a custom home you can stay in for decades.
Read the story ›Designing a Home for North Idaho Winters
Snow loads, frost depth, roof lines, entries and heat — designing a custom home that is comfortable through a North Idaho winter, not just photogenic in June.
Read the story ›