
Guide · November 2026 · 4 min read
Stick-Built, Modular or Manufactured: What You Are Really Buying
Look at new homes around Coeur d’Alene for long and you will run into three terms that get used as if they mean the same thing: stick-built, modular and manufactured. They do not. Each one is built to a different code, in a different place, and inspected by different people. That decides what you can design, how the house handles a North Idaho winter and how it is judged when you sell it.
Three ways a house gets built
Stick-built, also called site-built, is framed piece by piece on a permanent foundation on your land. The local building department reviews the plans and inspects the work in stages. In unincorporated Kootenai County that means the 2018 International Residential Code as adopted by the county, footings at least 24 inches deep and a roof designed for the snow load zone the parcel sits in.
Modular homes are built in sections in a factory, then trucked to the site and set on a permanent foundation with a crane. In Idaho a modular home is held to the same state and local codes as a site-built one, and the local jurisdiction still permits the foundation and the work on site.
Manufactured homes are also factory-built, but to a single federal standard, the HUD Code, rather than the local building code. Idaho defines a manufactured home as one built after June 15, 1976 to HUD’s construction and safety standards, and it needs an installation permit before anyone moves in.
Why the code matters here
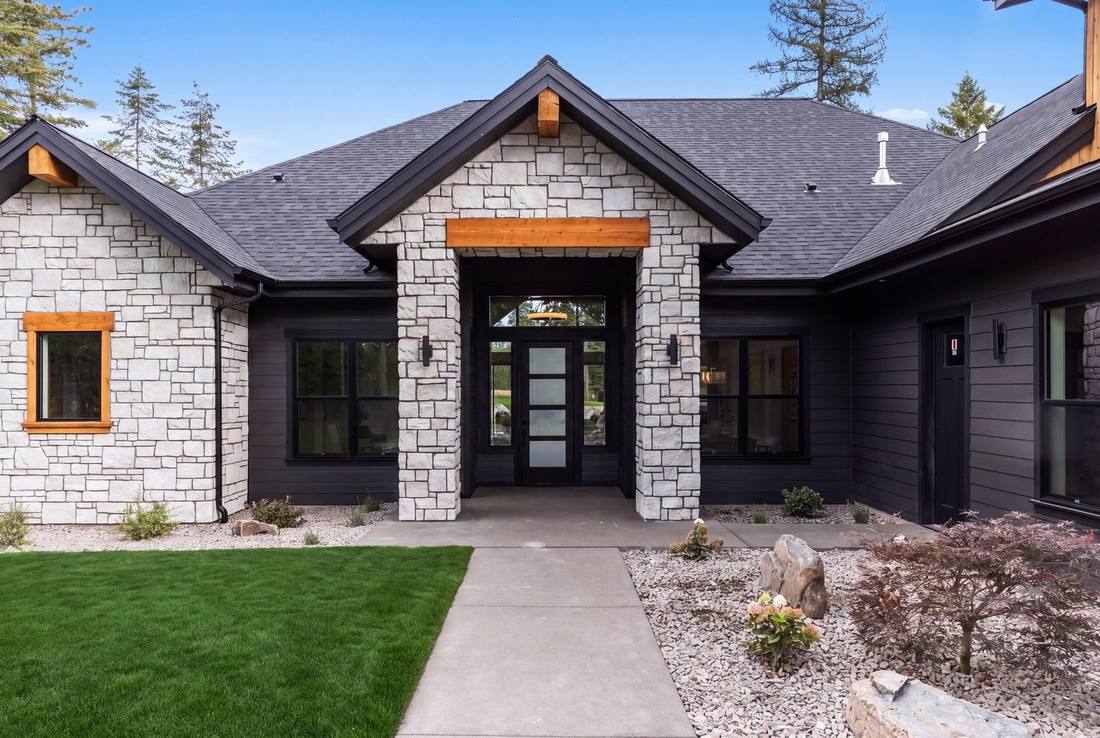
A building code sets the minimums: the structure, the energy performance and, in North Idaho, the roof. Kootenai County’s flat-roof snow loads run from 40 pounds per square foot in Zone A to 60 in Zone C, with a parcel-specific engineered load in Zone D. Some cities add their own rules on top. Hayden, for example, will not allow a manufactured home or modular building to be placed unless it was built for at least a 40 pound roof load or has a separate roof cover built to carry it.
None of that makes a factory home a bad home. It does mean the question to ask is never just “how much per square foot.” It is “built to which code, for which snow load, and inspected by whom.”
What factory building does well, and where it runs out
Factory building is quick, and the framing happens indoors out of the weather. For a simple footprint on a flat, open lot it can make real sense. The limits come from the truck. Every section has to fit on a trailer and survive the trip, which constrains widths, ceiling heights, roof pitches and clear spans. Vaulted great rooms with exposed timber, deep overhangs, tall glass and a roof shaped around a view are all hard to ship in boxes.
The site matters too. A timbered, sloped parcel at the end of a gravel road is a difficult place to land a crane and set sections. And the savings can shrink once the foundation, transport, crane, utility hookups, finish work and site work are added back in. Compare finished, move-in numbers, not base prices.
Why a custom home here is built on site
A custom home starts with the land: where the sun comes from, where the view is, which way the snow should shed and where the driveway can turn. Building on site lets the house answer all of that, and lets the plan change during the build when a window wants to move a foot to catch the lake.
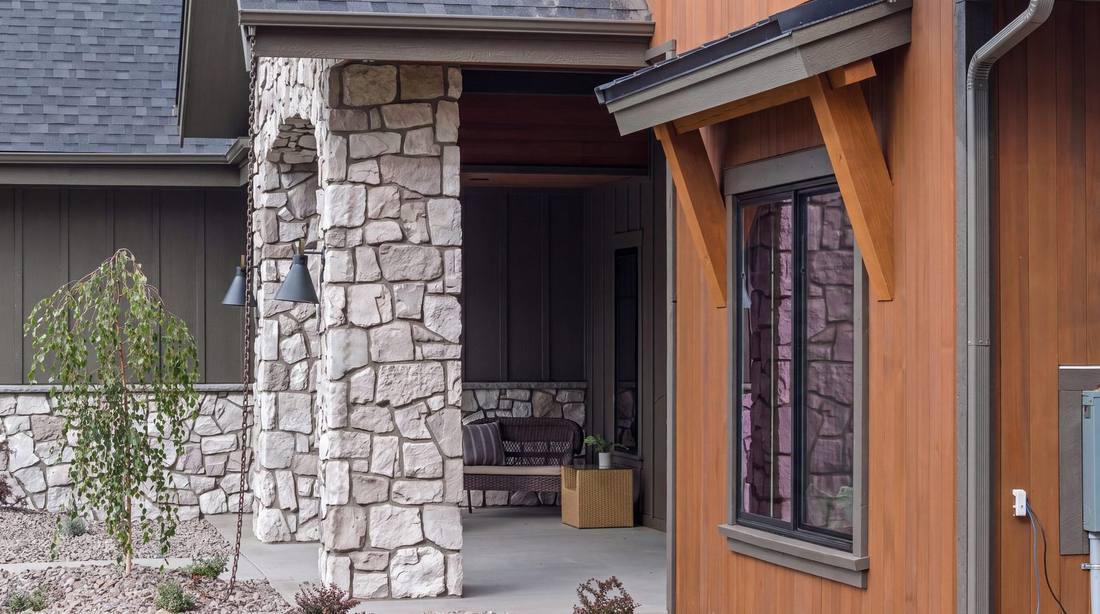
It is also where the craft lives. Ten-foot ceilings and nine-foot solid alder doors, timber trusses carrying a vaulted roof, stone laid by hand and a fireplace that runs floor to ceiling are site-built details. Alderstone and Whisper Ridge were both framed, finished and trimmed in place.
Questions to ask before you sign
- Is the home built on my land, or delivered in sections?
- Which code is it built to, and who inspects it?
- What design snow load does my parcel require, and is the roof built for it?
- What is included: foundation, site work, utilities, driveway, finish work?
- Can I walk a finished home you built?
Built here, by the people who designed it
Every Safe Haven home is built on site by our own crews, to one standard that does not change from job to job. If you are comparing your options around Coeur d’Alene, custom vs. spec and what it costs to build here are good next reads, or start a conversation with us.
Sources: Kootenai County Residential Building Guide; Idaho Division of Occupational and Professional Licenses, manufactured and modular building guidance; City of Hayden building code. Requirements change; confirm the current rules for your parcel with your building department.
← Back to the JournalMore from News & Journal.
The Safe Haven Standard
Ten-foot ceilings, nine-foot solid Alder doors, natural stone and timber — the standard we hold on every home, because it’s the one we’d want in our own.
Read the story ›Custom Home vs. Spec Home in North Idaho
Built around you, or built for whoever comes along. How the two really compare in North Idaho — time, money, land and what you live with.
Read the story ›What It Costs to Build a Custom Home in North Idaho
Land, site work, size, and finish level all move the number. Here’s an honest look at what shapes the cost of a custom home in North Idaho.
Read the story ›