
Design · October 2026 · 5 min read
Single-Level Homes Built to Age in Place
A lot of people who build in North Idaho are building the home they plan to stay in. That changes the brief. The question is not only how the house will feel next summer, but how it will work in fifteen or twenty years, when stairs are less fun, winters feel longer and the grandkids are visiting. The good news is that a home designed for the long haul does not look like an accessible home. It just feels easy.
Living on one level
The single biggest decision is keeping daily life on the main floor: the kitchen, the living space, the laundry and the primary suite. Upstairs space can still exist — a bonus room or a guest suite for visitors — but nothing you need every day should depend on a staircase.
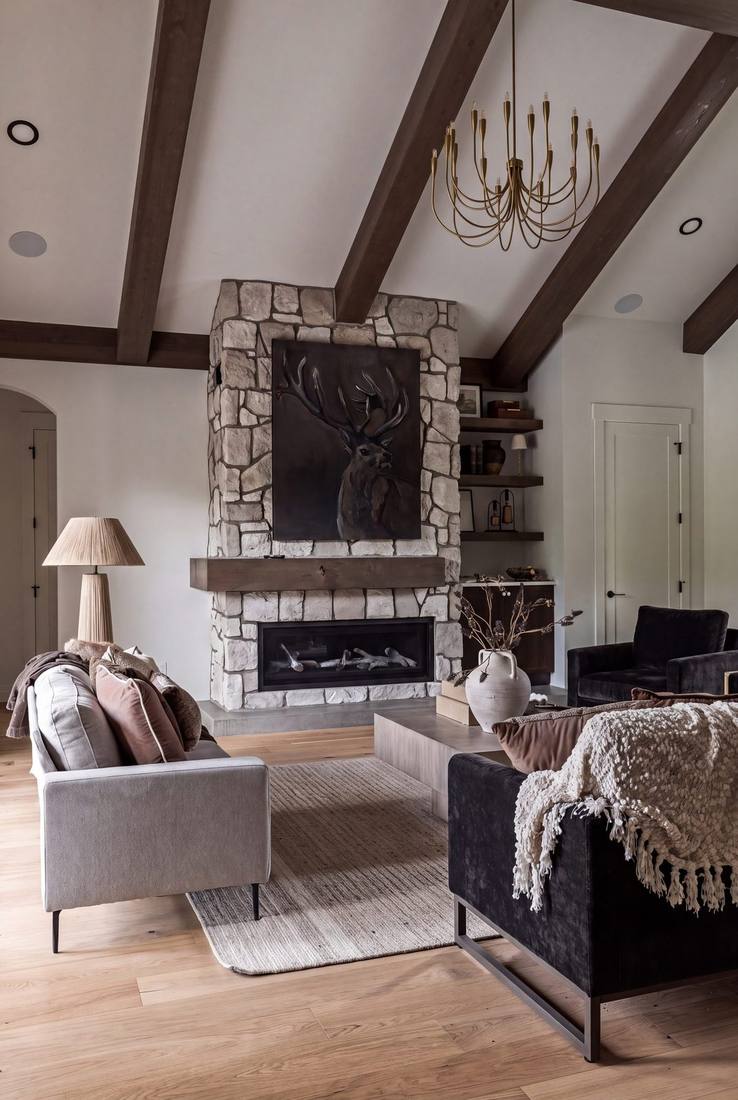
Whisper Ridge is a good example. It is a single-level home of 2,440 square feet, with three bedrooms, two and a half baths, and a great room vaulted to the ridge. Everything happens on one floor, and it never feels small.
A primary suite designed for the long term
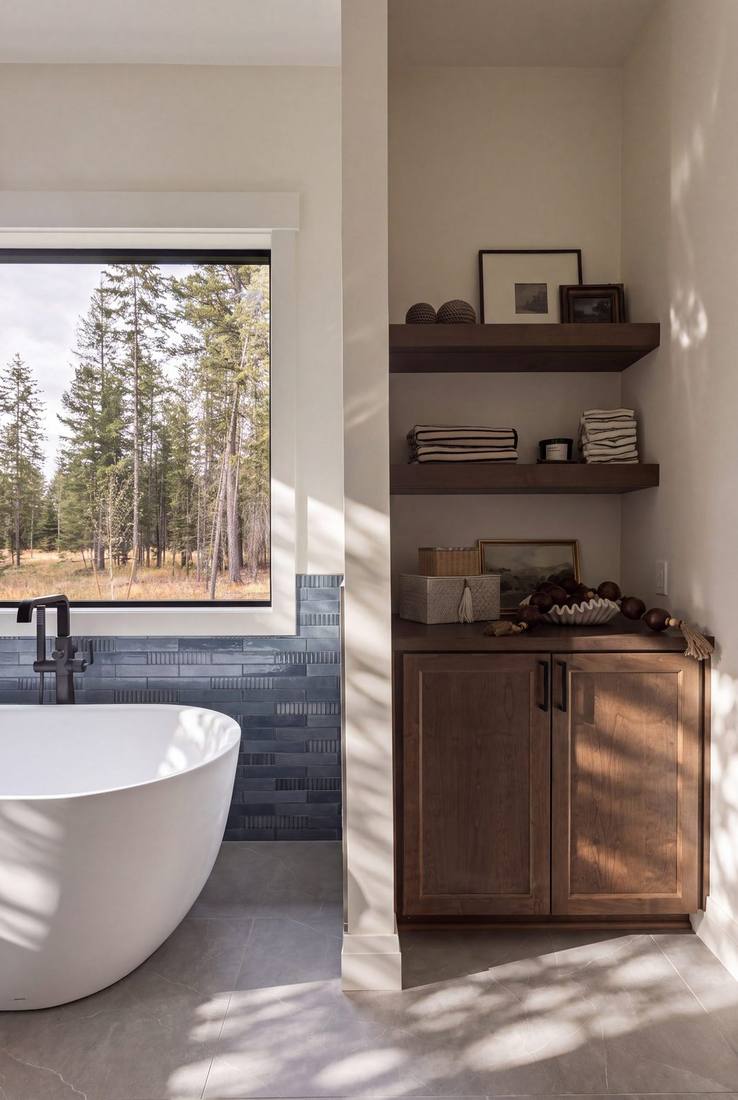
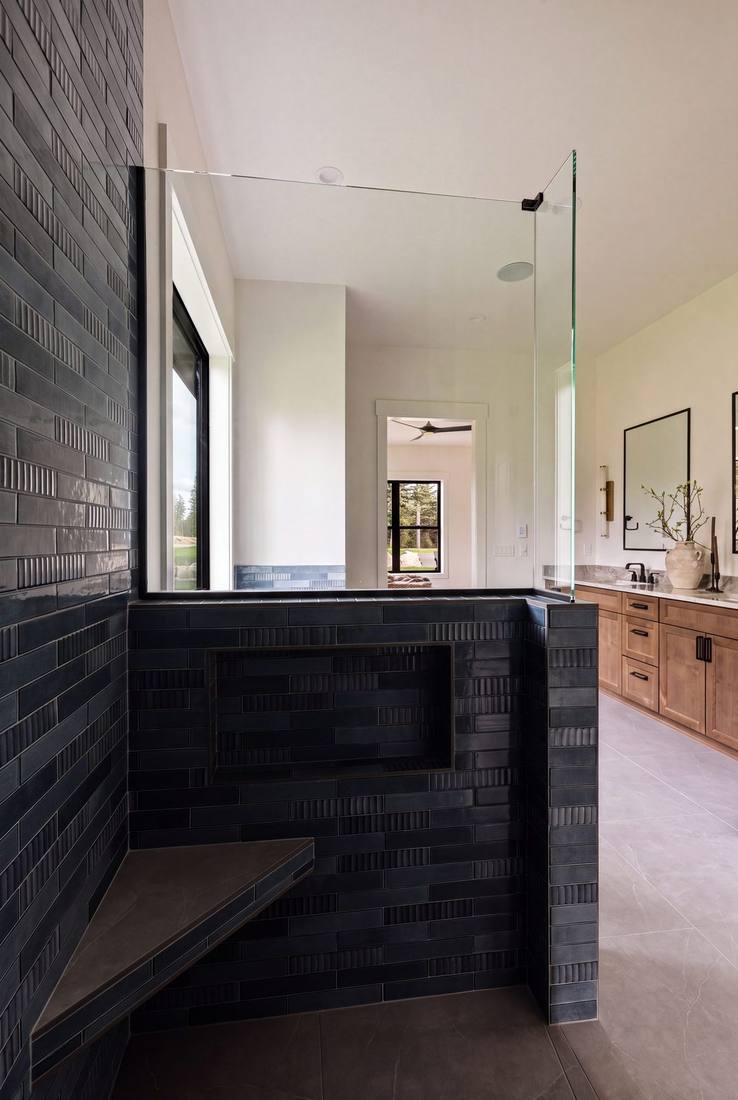
The primary suite is where aging in place is won or lost. A walk-in shower with no curb to step over, a built-in bench, good grab-bar backing hidden in the walls before the tile goes up, and a vanity at a comfortable height make the room work for decades. None of it has to look clinical. At Alderstone the primary bath has a curbless walk-in shower with a bench, stacked tile floor to ceiling and a freestanding soaking tub.
Blocking for grab bars costs almost nothing during framing and a great deal afterward. It is worth planning it in the shower, beside the toilet and near the tub, whether or not bars are ever installed.
Doors, halls and floors
Width is the quiet feature. Wider hallways and doorways make a home feel generous today and easier to move through later, whether that means carrying laundry, using a walker or getting furniture in. Our standard nine-foot solid Alder doors already give rooms good proportion; on a long-term home we also look at the clear width of the openings. Flooring should run continuously between rooms, without thresholds or level changes that catch a toe in the dark.
The way in from the garage
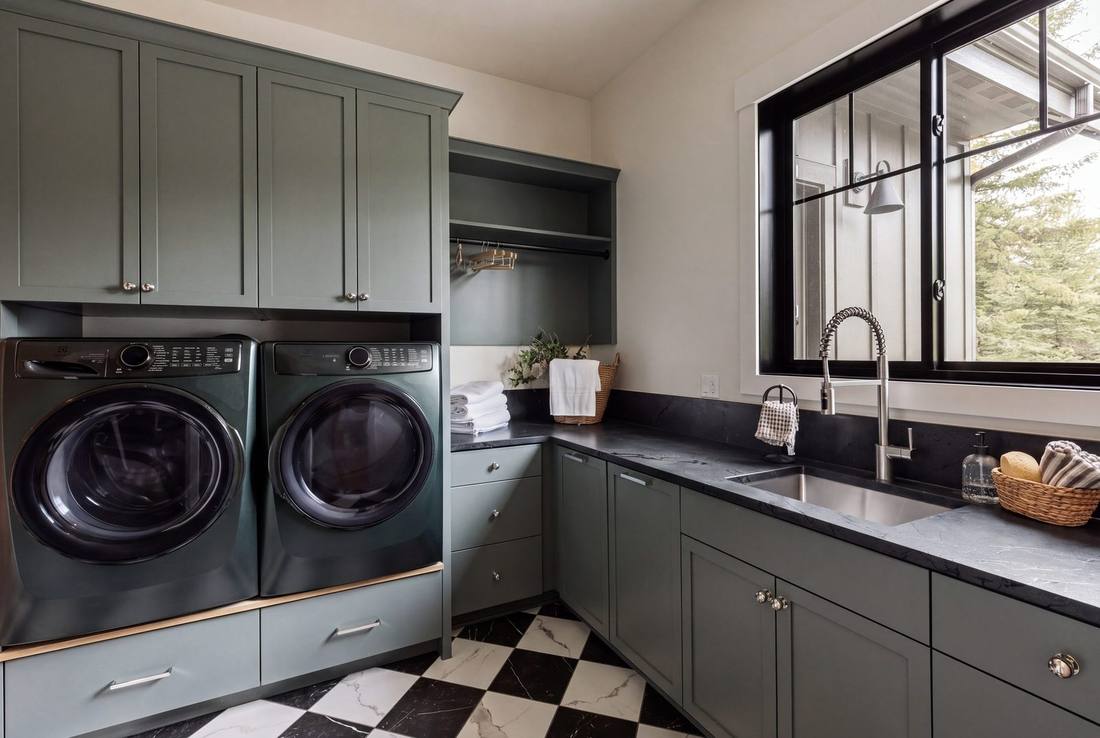
In North Idaho most people come home through the garage, often carrying groceries in the snow. A level, well-lit entry from the garage into a mudroom — with a bench to sit on, hooks and a place for boots — is the most-used door in the house. At Alderstone the laundry and mudroom drop straight in from the garage, which keeps the daily path short and dry. There is more on designing for snow in our winter guide.
Light, switches and the little things
Good lighting matters more every decade. Large windows, under-cabinet lighting in the kitchen and baths, and switches where your hand expects them make a home safer without anyone noticing. Lever handles instead of knobs, drawers instead of deep lower cabinets, and outlets set a little higher than usual are small choices that add up.
Room for visitors
A home you stay in for decades is often a home people come back to. A guest suite with its own bath — on the main floor or upstairs — lets family stay without taking over. At Alderstone the main level guest room has its own full bath, and an upstairs bonus suite gives visitors their own space.
Start from a plan or a blank page
Whisper Ridge is a single-level plan, and any of our home plans can be tailored with the long term in mind. If you are planning a home you never want to leave, tell us how you want to live in it — now and later — and we will design for both.
← Back to the JournalMore from News & Journal.
Our Custom Home Plans: Stonepine, Whisper Ridge, Fernhill & Alderstone
Four refined starting points — or a blank page. A look at the Safe Haven home plans and how we tailor each one to your land and your life.
Read the story ›The Safe Haven Standard
Ten-foot ceilings, nine-foot solid Alder doors, natural stone and timber — the standard we hold on every home, because it’s the one we’d want in our own.
Read the story ›Designing a Custom Kitchen That Works
The island, the pantry, the range wall and the light — how we design custom kitchens, with two finished North Idaho kitchens as examples.
Read the story ›